Wood Store ServicesHigh-end carpentry & millwork
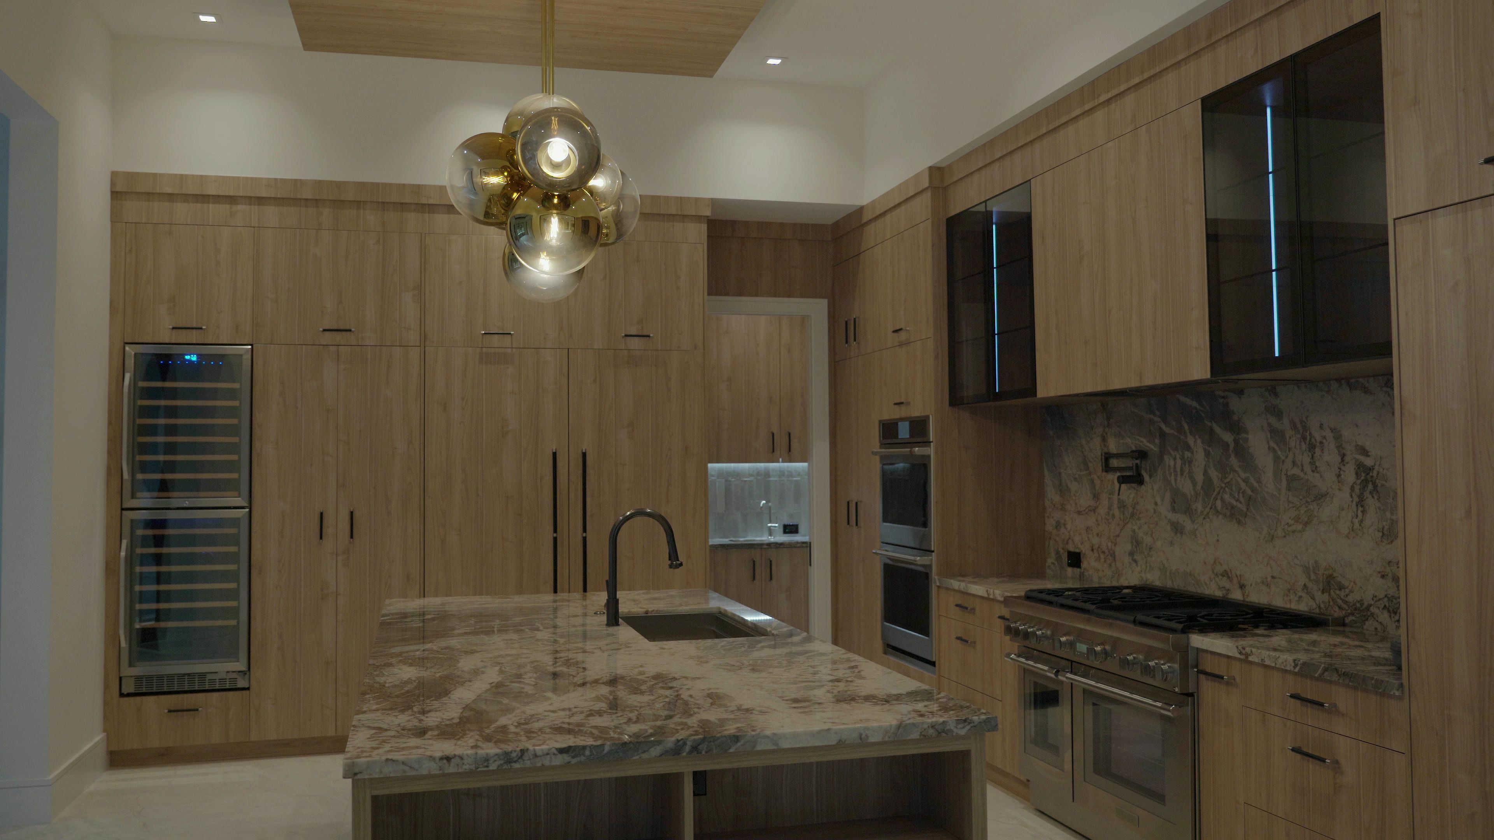
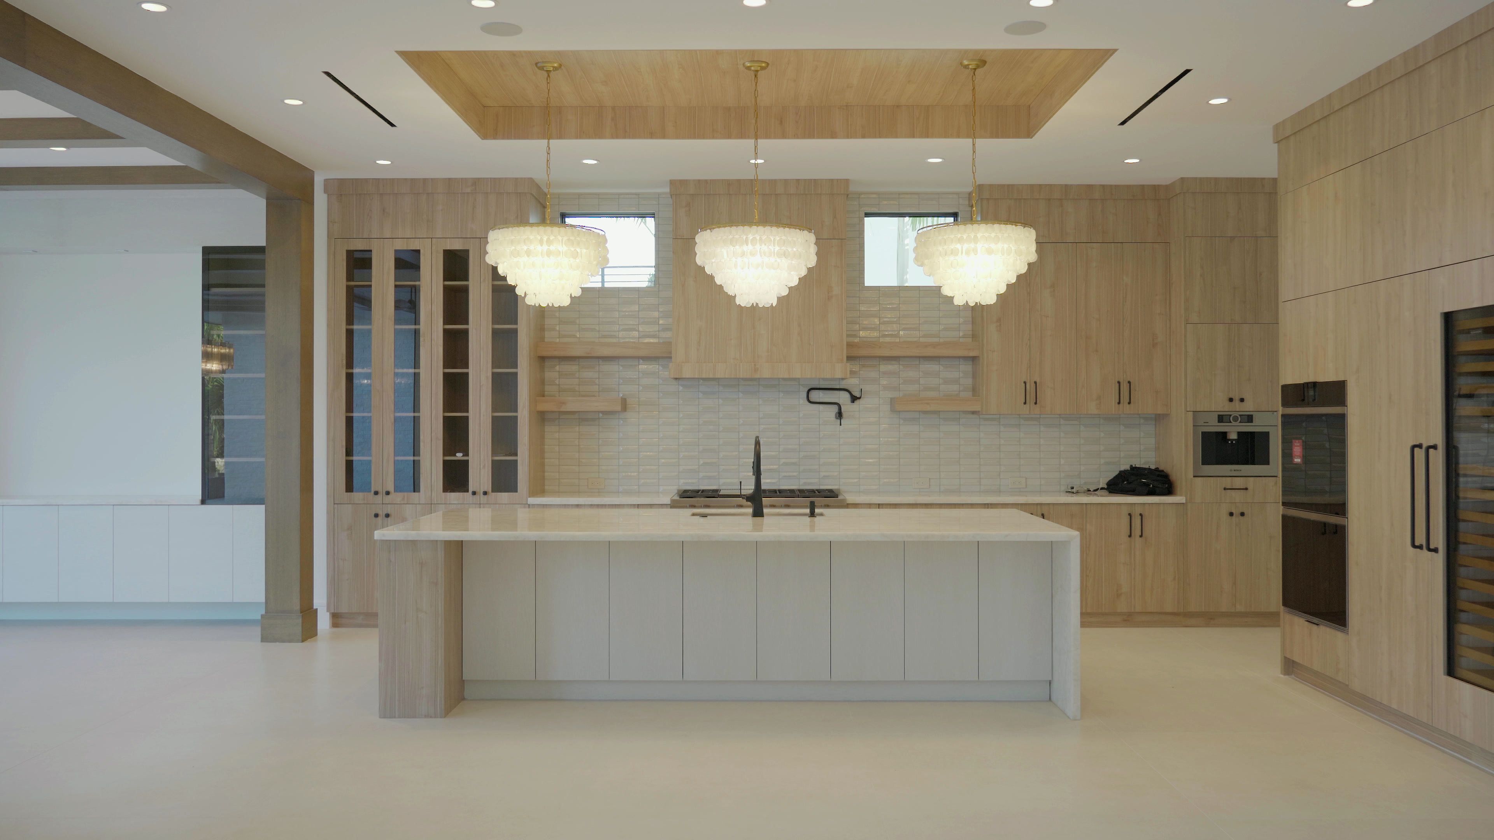
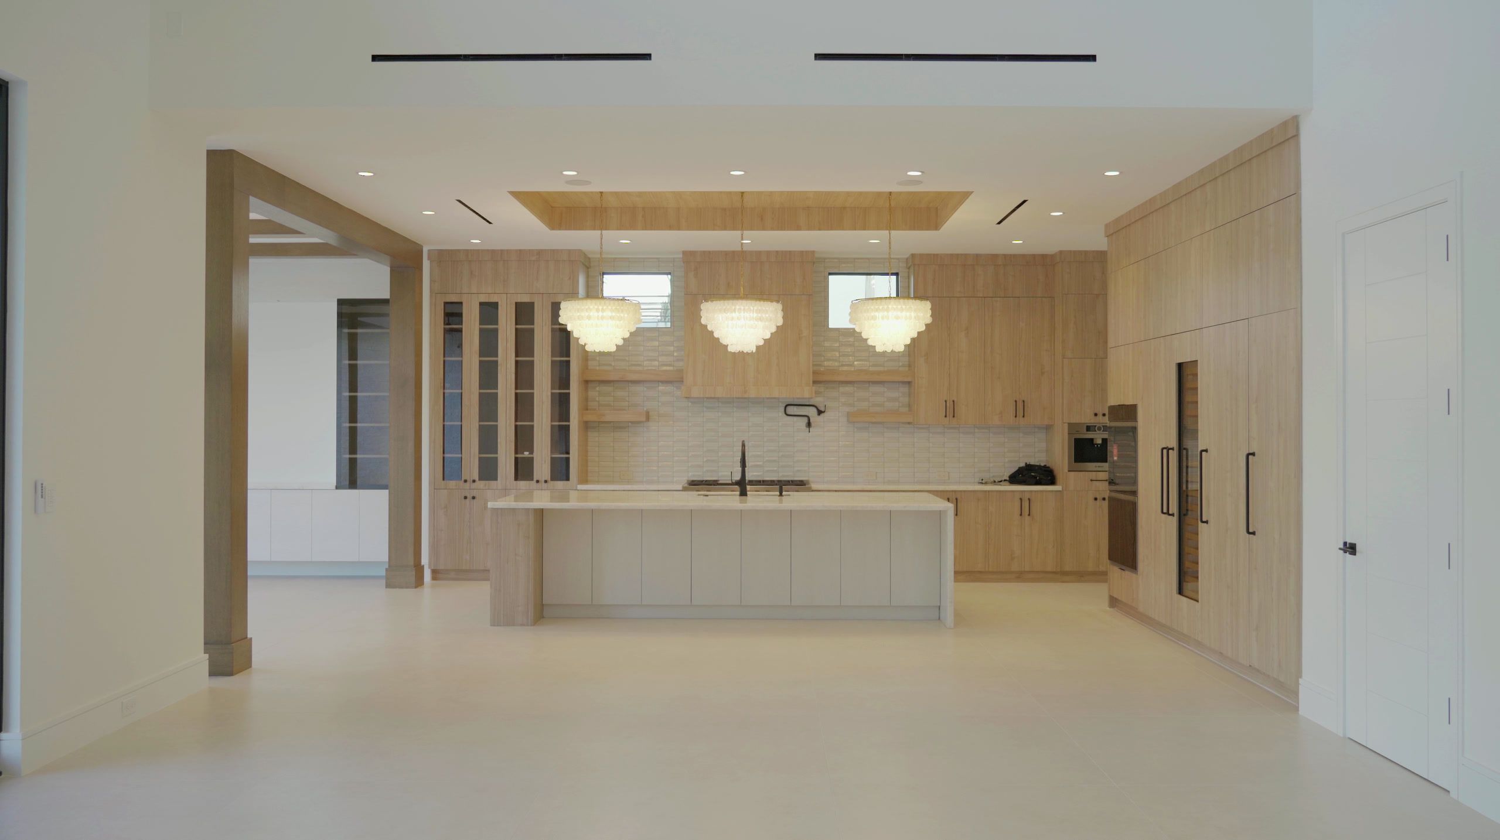
Waterfront Residence: a light wood kitchen with a long island under three pendants and a wood ceiling

Fig. 1 · Film

Room by room

The camera walks the house finished, from the kitchen to the closets and out to the water.
  1. Kitchen

    Floor to ceiling

    Tall flat-panel units carry the ovens and the refrigeration, so nothing breaks the run of grain.

  2. Display

    Glass where it should show

    Display cabinets in the same wood stand at the end of the run, with the shelves behind glass.

  3. Island

    On the line of the pendants

    The island sits square under the three pendants, with the cabinetry lined up behind it.

The rooms

One wood, room to room.

Fig. 2 The media wall, with shelving either side.
Fig. 3 The closet, built round an island of drawers.
Fig. 4 The primary bath, with the vanity in the closet’s wood.
Fig. 5 The back of the house, on the canal.

Details

Every line carried through.

Fig. 6 Tall units carry the ovens without breaking the run.
Fig. 7 Display cabinets in the kitchen’s wood.
Fig. 8 The ceiling over the island.
Fig. 9 The bar: lit cabinets over the counter.
Fig. 10 Shelving either side of the screen, on one line.
Fig. 11 The stair to the upper floor.
Fig. 12 A lit mirror set into the closet run.
Fig. 13 The vanity, in the closet’s wood.
Fig. 14 The canal, at the end of the garden.

Next in the issue

Continues on p. 24
House 02Courtyard Residence

Planning a kitchen on the water?

Start a project

Double tap to zoom